
Small Kitchen Ideas: 20 Ways to Make Every Centimetre Count
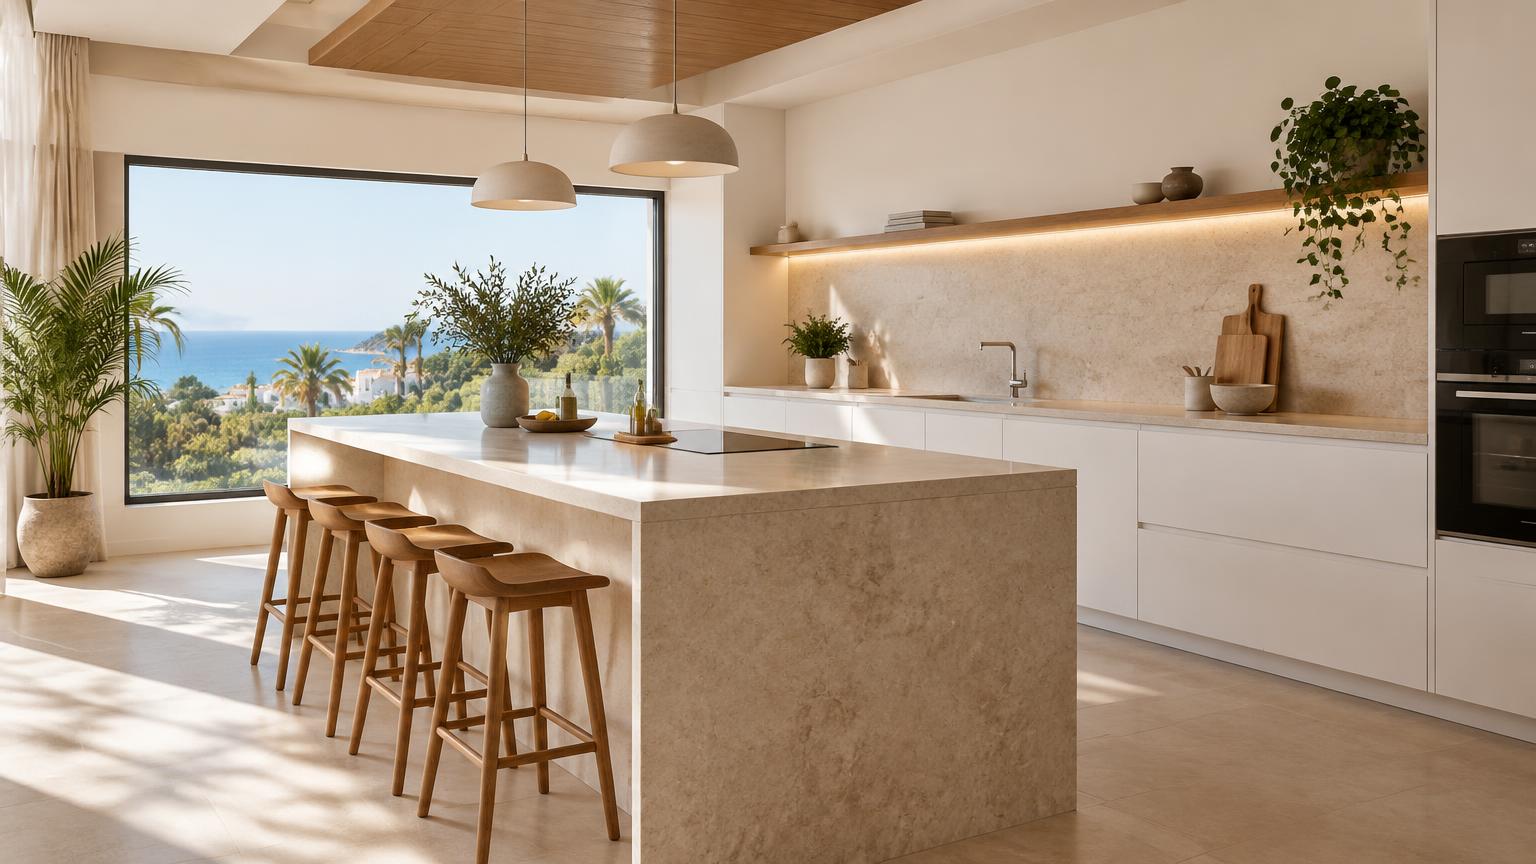
A small kitchen works best when you can open the fridge, prepare a meal and clear up without constantly moving things out of the way. Extra cupboards are not always the answer. A sensible layout, usable worktop space and storage that suits your routine usually make the biggest difference.
These 20 small kitchen ideas cover straightforward improvements as well as options worth considering during a renovation. Start with accurate measurements and the problems you notice every day. For homes on the Costa del Sol, factor in ventilation, humidity and whether the kitchen serves as your main cooking space or is used mainly for holidays.
Start with measurements: ideas 1 to 3
- Draw a measured plan. Record wall lengths, ceiling height, doors, windows, sockets, water connections, drainage and the extraction outlet. Measure in several places: walls are not always straight or square. Include columns, skirting boards and projections that could affect cupboard installation.
- Check every opening. Use masking tape on the floor to mark proposed cabinet depths. Allow for the oven, dishwasher and fridge doors when open, not just their closed dimensions. Around 90 cm of clear passage is a useful comfort target where possible; overlapping doors or two people cooking will need more room.
- Take a storage inventory. Sort belongings into everyday, occasional and unused items. Count pans, plates and countertop appliances before choosing cupboard interiors. Designing around what you actually own is more effective than buying organisers first.
For this stage, gather a tape measure, squared paper, pencil and masking tape. Photograph each wall and check appliance specifications, including ventilation clearances, before committing to a layout.
Choose a layout that feels easy to use: ideas 4 to 6
- Use a single run in a narrow room. Keeping cabinets along one wall can protect the main walkway. Arrange the kitchen around taking food from storage, washing it, preparing it and cooking. Where possible, retain a useful preparation area between the sink and hob rather than scattering small gaps around the room.
- Make an L-shaped layout earn its corner. Two adjoining walls can provide valuable worktop space, but an awkward corner cupboard is not automatically useful storage. Compare pull-out fittings with simpler shelving. Sometimes access from one side, with occasional items tucked further back, is the better compromise.
- Consider a lighter alternative to an island. A folding table or short peninsula may provide a breakfast spot without permanently occupying the centre of the room. Check the layout with seats in use and the table extended.
The common mistake is copying a showroom kitchen without allowing for its proportions. Protect circulation and preparation space before adding a breakfast bar.
Create storage you can actually use: ideas 7 to 10
- Extend wall cupboards towards the ceiling. Higher shelves can hold serving dishes and occasional baking equipment. Keep heavy items lower down and use a stable household stepladder, never a chair. Allow for installation tolerances and any required ventilation.
- Choose full-extension drawers. Seeing the entire contents makes base units easier to use. Check the runners' load rating and avoid concentrating too much weight in one drawer. Store heavy pans low down, close to where you cook.
- Fit interiors to their contents. Upright tray dividers, lid organisers and pull-out baskets can make ordinary cabinets more practical. Measure the usable internal space, allowing for hinges, plumbing and the fittings themselves, before ordering.
- Use narrow gaps selectively. A slim pull-out may suit bottles or cleaning supplies, with cleaning products kept separate from food. Never fill a gap needed for appliance ventilation or block access to isolation valves.
In humid conditions, choose kitchen-suitable boards with properly sealed edges. Moisture-resistant materials still need protection from leaks and standing water; they are not waterproof.
Free up the worktop: ideas 11 to 13
- Keep only daily essentials on display. The coffee machine may deserve a permanent place; an occasionally used blender probably does not. Group tea and coffee supplies on a tray that can be lifted away for cleaning. Put appliances away only once they are cool, clean and dry.
- Add a modest wall rail. Hanging a few lightweight utensils can free up drawer space. Avoid overcrowding the rail or placing it where grease will constantly settle. Before drilling, check for concealed services and select fixings for the wall construction behind the tiles.
- Use a purpose-made over-sink board. A stable, correctly fitted board can temporarily extend preparation space. It should lift out easily for washing and drying. Avoid improvised supports and never use a hot hob as extra storage or a preparation surface.
Useful tools may include a screwdriver, spirit level, service detector, drill and suitable fixings. If you cannot identify the wall construction or service routes, get advice rather than drilling experimentally.
Match appliances and lighting to the room: ideas 14 to 17
- Consider a slimline dishwasher. Models around 45 cm wide can fit spaces that will not take a standard machine. Check capacity against your household's needs, plus connections and the space required to open and load it comfortably.
- Downsize the hob only if it suits your cooking. Two zones may be enough for some homes, but restrictive if you regularly cook several dishes together. Make a full-size paper template and place your usual pans on it before deciding.
- Look at a combination appliance. An oven with a microwave function can save a separate appliance space, although both functions share one cavity. Compare capacity, electrical requirements and ventilation. Do not enclose freestanding countertop appliances unless the manufacturer permits it.
- Light the worktop from beneath wall units. Suitable, protected task lighting reduces shadows from overhead lights. Combine it with general lighting and light-coloured finishes rather than relying on glossy surfaces.
Before electrical work, switch off the supply at the consumer unit and verify that it is dead using a suitable voltage detector. In Spain, new installations and circuit extensions require an authorised installer and a *boletín* electrical certificate under the REBT.
Keep finishes simple and spending focused: ideas 18 to 20
- Limit competing colours and materials. Light cabinet fronts, gentle contrasts and a consistent splashback make a compact kitchen feel calmer. All-white is not essential: pale timber and muted colours also work well. Easy-clean finishes are generally more practical than deeply textured surfaces around cooking areas.
- Choose handles that do not catch clothing. Low-profile handles or integrated grips can help in narrow walkways. Try them first: push-to-open systems are not comfortable for everyone and may show marks from wet hands.
- Improve in stages if the layout already works. Start with decluttering and shelf adjustments, then consider drawers, lighting or replacement fronts. Inspect the cabinet carcasses and hinges first. Covering swollen boards does not repair moisture damage.
Indicative costs might be €50–€250 for storage accessories, €700–€2,500 for replacement fronts on compatible existing units, and €5,000–€14,000 for a full small-kitchen renovation. These ranges vary with quality, existing condition and location; complex projects can cost more. Compare like-for-like quotes and check whether VAT, installation, removal and appliances are included.
When to bring in a professional
Get professional advice before relocating a sink, altering electrical circuits, changing extraction or removing a partition. Opening a kitchen into the living room requires checks on the wall's role, hidden services and any shared building elements affected. A wall that looks thin should not automatically be treated as safe to remove.
Gas work is never a DIY task: use an appropriately authorised professional. Expert help is also sensible when hanging wall units on an uncertain substrate or handling heavy worktops and cuts that could create hazardous dust.
Before requesting quotes, prepare:
- A measured sketch and photographs.
- Details of appliances you want to retain.
- Your main problems and available budget.
- Preferred finishes and storage requirements.
Ask for clear allowances for measuring, materials, services, fitting, waste removal and exclusions. If your property is on the Costa del Sol, ReformaClick can help you find renovation companies and request quotes without obligation, so you can explore suitable options for your kitchen.
Frequently asked questions
What is the best layout for a small kitchen?
It depends on the room's shape and existing services. A single-wall layout often suits narrow rooms, while an L-shape uses two adjoining walls. A galley layout only works well if there is enough space to pass and open appliances comfortably.
Which colours make a small kitchen look bigger?
Light shades and gentle contrasts create a more continuous appearance, especially with good lighting. Colour cannot add physical space, though: clear worktops and fewer visible objects often matter just as much as the paint or cabinet finish.
Can you fit an island in a small kitchen?
Only if comfortable walkways and appliance-opening space remain around it. Tape out its footprint before ordering and include space for occupied stools. A folding table or short peninsula may provide a more useful compromise.
How can I improve a small kitchen without renovating?
Remove unused items, adjust shelves and add dividers or baskets that fit your existing cabinets. Clear the worktop and group supplies by task. Do not gain storage at the expense of appliance ventilation or access to sockets and isolation valves.
Would you rather hire a professional?
Tell us about your project and we will connect you with renovation companies on the Costa del Sol. No obligation.
Get a quote