
Kitchen Renovation Cost: A Breakdown of Typical Prices
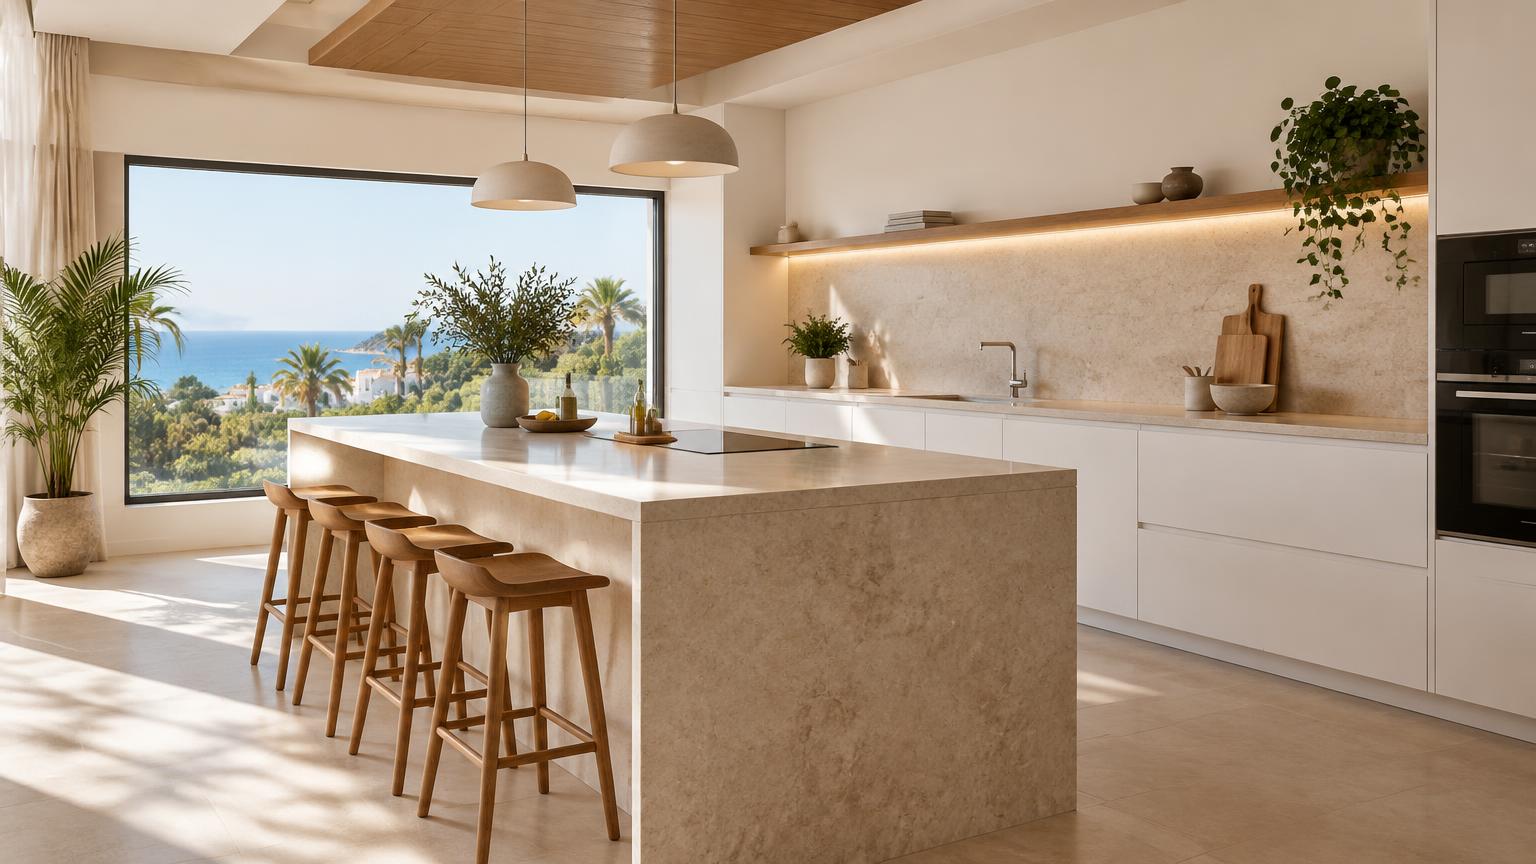
A kitchen renovation in Spain might cost around €4,000-€9,000 for a cosmetic update that keeps existing services, €10,000-€20,000 for a mid-range complete refurbishment, or €20,000-€35,000 or more for higher specifications and layout changes. These are indicative ranges rather than quotations: prices vary with specification, the property's condition and location.
For a useful budget, separate strip-out, plumbing, electrics, finishes, cabinetry, worktops and appliances. This guide uses an approximately 8-12 m² kitchen on the Costa del Sol as a reference and explains what to check before accepting a quote, particularly if you are arranging work from abroad.
1. Establish what your kitchen renovation will include
Start by defining the scope. Replacing handles, decorating and fitting new appliances is very different from stripping the room back and renewing its services.
- Cosmetic update: retain the layout, services and much of the cabinetry.
- Complete refurbishment: remove old fittings and finishes, review or renew services, then install a new kitchen.
- Layout changes: relocate the sink, hob or walls, potentially involving additional trades and technical checks.
The figures here are consumer budgeting allowances intended to include supply, standard installation and applicable VAT where relevant. Your actual quotation should explicitly state labour, taxes and exclusions. Contractors do not all organise their prices in the same way.
Avoid adding every upper or lower figure together as though they formed a fixed package. Some quotations bundle related tasks, while others list them separately. Smaller projects can also carry minimum charges for deliveries, travel and fitting.
2. Strip-out, waste removal and preparation
Removing existing cupboards, tiles, flooring and a worktop might cost approximately €700-€1,800. Difficult access, carrying rubble downstairs or extensive protection of communal areas can increase the allowance. Prices vary with the existing materials, property condition and location.
Ask whether this includes:
- Dismantling and removing cabinets and appliances.
- Taking up flooring and removing wall tiles.
- Transport and authorised disposal of building waste.
- Protecting lifts, corridors and doorways.
- Basic making good of walls and floors.
A common mistake is ordering finishes before checking the surfaces underneath. Strip-out can reveal loose plaster, damp or uneven floors that need additional treatment.
Photograph exposed pipes and cables before they are covered. Demolition requires suitable tools, dust control and personal protection; do not break into walls without locating hidden services. If suspect asbestos-containing material appears, stop work and seek specialist advice rather than disturbing it. Agree who will authorise unexpected repairs before demolition begins.
3. Plumbing, electrical work and extraction
Renewing plumbing and waste connections in a straightforward layout might cost €600-€1,600. Electrical work could be around €900-€2,400, while adapting extraction might add €250-€900. These ranges vary with specification, existing condition and location, particularly if work extends beyond the kitchen.
The quote should identify water connections, isolation valves, sockets, required circuits and the extraction route. Moving a sink far from the main waste connection can make drainage gradients difficult. An attractive cooker hood is not a substitute for a suitable duct route.
Electrical safety: before any intervention, isolate the supply at the consumer unit and check that it is dead using a suitable voltage detector. In Spain, new electrical installations and extensions require an authorised installer and a certification document, commonly called a boletín, under the REBT electrical regulations.
Gas work is never a DIY task. Use an appropriately authorised professional. For flats, also check whether proposed ducting or service changes affect communal elements or need approval from the community of owners.
4. Flooring, wall finishes and decorating
Allow roughly €1,200-€3,200 for standard flooring and wall finishes in the reference kitchen, including supply and fitting. Decorating and finishing details could add €250-€700 if quoted separately. Costs depend on material quality, surface condition and location.
Common choices include porcelain floor tiles, tiled splashback areas and washable paint on less exposed walls. Suitable tile adhesive, grout and sealants are part of the specification, not minor details to leave undecided.
- Consider slip resistance, cleaning and ongoing maintenance.
- Agree where tiling ends and how exposed edges will be finished.
- Check door clearances and appliance heights before laying over an existing floor.
- Allow spare material for cuts and later repairs.
Professional tip: view a physical sample in the room, both in daylight and under artificial lighting. A finish that looks appealing in a showroom may make your kitchen feel darker or show every splash. Large tiles can also require more preparation and careful cutting than expected.
5. Cabinets, worktops and appliances
Cabinetry is often one of the largest expenses. A standard fitted arrangement might cost approximately €3,000-€7,500. Bespoke units, specialist fronts, tall storage and elaborate corner mechanisms can take this to €7,500-€14,000 or more. These allowances vary with specification, site conditions and location.
Laminate worktops might be around €500-€1,200, while selected stone or engineered surfaces could cost €1,200-€3,500 installed. Confirm that measuring, cut-outs, edge finishing, delivery and fitting are included. Undermounted sinks and oversized pieces can add complexity.
A basic to mid-range appliance package might be €1,500-€4,000, with a sink and tap adding €200-€700 if priced separately.
Look beyond the door finish. Compare cabinet construction, hinges, drawer runners, load capacity and installation quality. Request dimensioned drawings and model references for appliances. Worktop templating is normally completed once the base units are fitted and level, so allow for this stage in the programme rather than assuming everything can arrive together.
6. Build a realistic overall budget
For an 8-12 m² kitchen with mid-range fittings and no wall alterations, €10,000-€20,000 can be a reasonable initial planning range. It is not a substitute for a site survey and may be insufficient where significant defects emerge. Specification, condition and location all affect the final price.
Work through the budget in this order:
- Prepare a measured sketch showing doors, windows and service connections.
- Separate essential work from optional improvements.
- Request quantities, materials and labour by trade or item.
- Add applicable municipal fees, technical fees and access arrangements.
- Keep a contingency of approximately 10-15%, particularly in an older property.
Check appliance connections, final cleaning, delivery and the practical cost of managing without a kitchen. Ask the local town hall about required procedures and check your community's working hours and access rules. Before removing any wall, establish its structural role and identify services within it.
7. Save sensibly and compare like-for-like quotations
Keeping the existing layout and choosing standard-sized units usually offers the clearest savings. You could also retain reliable appliances, simplify internal storage fittings or restrict wall tiling to areas that need it.
Do not compromise on safe services, necessary waterproofing, surface preparation or installation. An affordable worktop fitted properly is generally a better choice than an expensive surface resting on poorly levelled cabinets.
Give each contractor the same written scope, then compare:
- Material references and quantities.
- VAT, deliveries and waste disposal.
- The precise extent of plumbing and electrical work.
- Proposed dates and dependencies on supplies.
- Payments linked to verifiable milestones.
- A written approval process for additional work.
A tape measure or laser measure, photographs and a spreadsheet are enough to prepare your brief. You do not need building tools to obtain quotations. If managing the project from the UK or elsewhere, agree progress photographs and a named contact. Avoid vague descriptions such as ‘standard quality’ without supporting specifications.
8. When to bring in a professional
Use professionals for service renewals, relocated drainage, wall alterations and handling heavy worktops. Persistent damp, deteriorated wiring or uncertain extraction arrangements also justify a technical assessment. Opening a kitchen into a living room may involve more than straightforward demolition, so have the proposal checked before budgeting.
Before appointing a contractor, request a site visit, written scope and programme coordinating the different trades. Establish who is responsible for measurements, orders and resolving clashes between cabinetry, services and the worktop. This matters particularly when products and installation are purchased separately.
If your property is on the Costa del Sol, ReformaClick can help you find renovation companies and request quotations without obligation. Include the room size, photographs and a list of items you want to keep. Clear information makes the responses more useful and easier to compare.
Frequently asked questions
How much does it cost to renovate a 10 m² kitchen in Spain?
A mid-range complete refurbishment might cost around €10,000-€20,000, depending on specification, property condition and location. Keeping the layout helps control spending. Check that cabinets, worktops, services, appliances and VAT are included before comparing totals.
Can I save money by keeping the existing kitchen tiles?
Potentially, provided they are firmly bonded, dry and sufficiently flat. Painting them or installing a compatible finish over them can reduce demolition, but proper preparation is essential. Covering loose tiles or damp surfaces will not resolve the underlying problem.
How long does a complete kitchen renovation take?
On-site work may take approximately three to six weeks, depending on scope, deliveries and unexpected issues. Cabinet manufacturing can involve a separate lead time beforehand. Ask for a programme distinguishing ordering, building work, worktop templating and final installation.
What is the most expensive part of a kitchen refurbishment?
Cabinets and worktops often account for a substantial share. However, relocating services or repairing deteriorated installations can change the balance considerably. Compare the scope and individual allowances rather than judging a quotation only by its headline total.
Do I need permission to renovate a kitchen in Spain?
Requirements depend on the municipality and scope. A prior notification, responsible declaration or licence may be needed. Structural work and alterations to communal elements can involve additional requirements. Check with the town hall before starting and notify the community of owners where appropriate.
Would you rather hire a professional?
Tell us about your project and we will connect you with renovation companies on the Costa del Sol. No obligation.
Get a quote