
Kitchen Renovation: A Complete Planning Guide
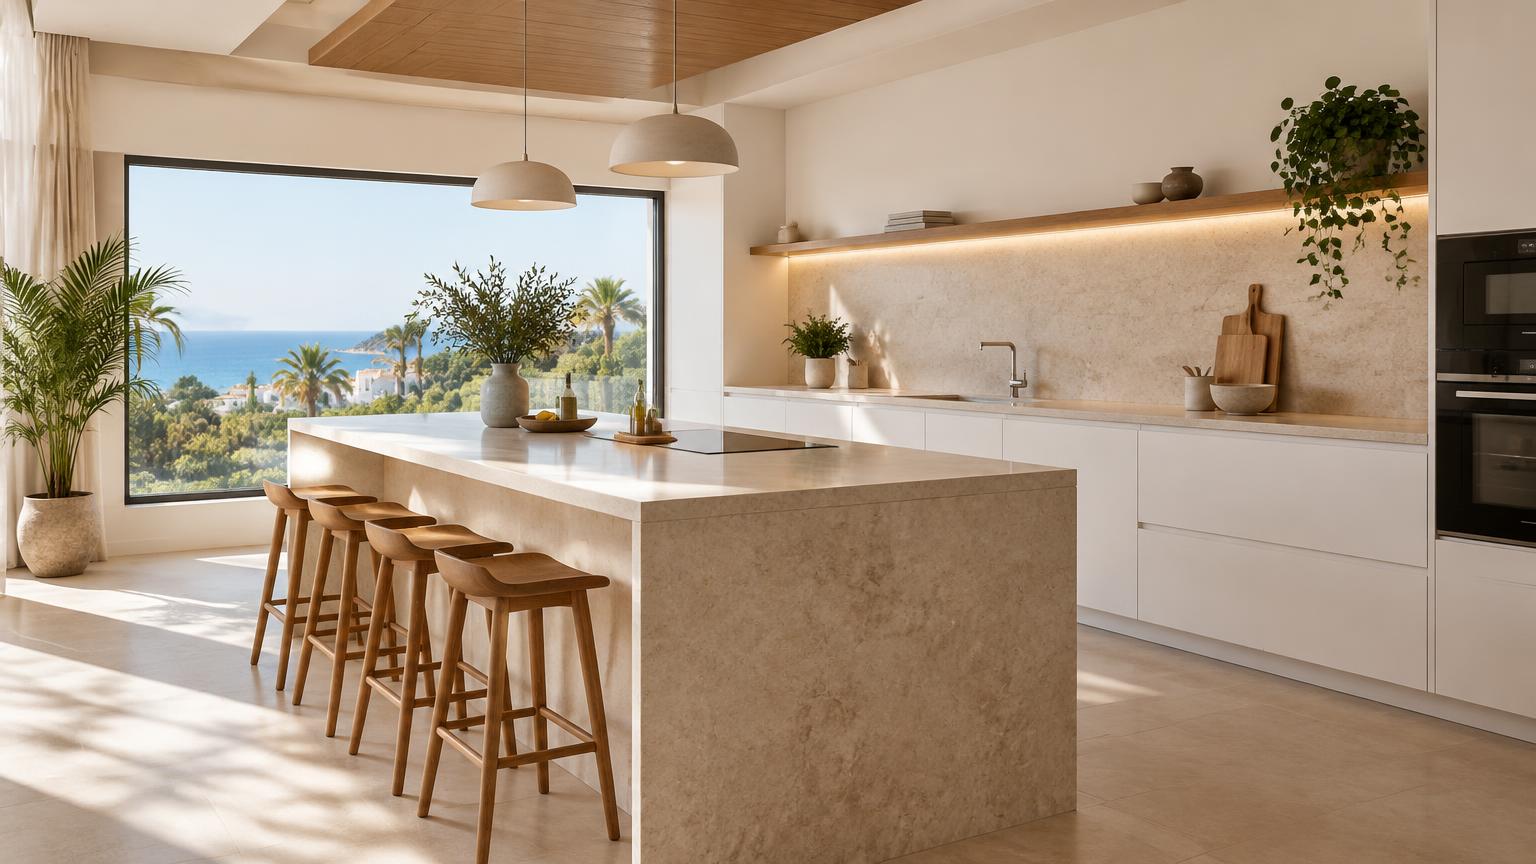
A successful kitchen renovation starts with how you use the room, not with cabinet colours. Establish what needs improving, set a spending limit and check the existing layout and services before ordering anything. A clear brief also makes quotes easier to compare and reduces expensive changes during installation.
This guide takes you from the first measurements through material choices, building work and final checks. If you own a home on the Costa del Sol, it also explains the practical issues around Spanish installation requirements, apartment buildings and managing a project while you are away.
1. Set your priorities and decide the scope
List the frustrations in your current kitchen: limited worktop space, awkward cupboards, poor lighting or appliances that obstruct the walkway. Divide your wish list into essential, useful and optional improvements. This gives you a sensible way to reduce spending if initial quotes exceed your budget.
A cosmetic update can work when cabinets and services are sound. New handles, suitable paint or replacement doors may be enough. However, tired wiring, leaks and an impractical layout need more than fresh finishes.
- Consider how many people cook and whether they cook together.
- List appliances you intend to keep, including their dimensions.
- Allow storage for food, cookware and separate waste containers.
- Think about accessibility and how your needs might change.
For a holiday home, prioritise straightforward controls, robust finishes and easy maintenance. Professional tip: put your requirements and a small selection of reference images into one brief. Confirm what is included before anyone begins designing, rather than assuming that every attractive feature in a photograph fits your room or budget.
2. Measure carefully and test the layout
Make a simple plan showing walls, doors, windows, columns and ceiling height. A tape measure, laser measure, squared paper and photographs are useful starting tools. Mark water connections, drains, sockets and the existing extraction route. The supplier or installer should verify final dimensions before manufacturing cabinets.
Plan connected zones for storage, washing, preparation and cooking. Useful landing space beside the fridge and cooking area often matters more than a fashionable arrangement.
- Check the opening space for drawers, the oven and dishwasher.
- Test walkways with cupboard doors and appliances open.
- Record window sill heights and any inward-opening windows.
- Check appliance installation and ventilation instructions.
An island is not automatically an improvement. A peninsula or a well-planned single run may leave the room easier to use. Moving a sink can introduce drainage constraints, particularly in a flat. Before removing a wall, have its structural role and concealed services checked. Do not rely on its thickness or appearance to decide whether removal is safe.
3. Build a realistic budget and compare like for like
For initial planning, a refresh involving finishes and selected replacements might fall around €3,000–€7,000. A full renovation of a small or medium kitchen could be around €9,000–€20,000, while bespoke cabinetry, higher-end finishes or substantial alterations may take projects into €20,000–€35,000 or more. These are indicative ranges only: costs vary with specification, existing condition, size and location.
Ask each contractor to itemise:
- Strip-out, protection of shared areas and waste removal.
- Plumbing, electrics, extraction and relevant certification.
- Surface preparation, flooring, wall finishes and decorating.
- Cabinets, fittings, worktops, sink and taps.
- Appliances, delivery, installation and applicable taxes.
Keep a contingency for hidden defects rather than committing every euro to visible finishes. Check whether VAT, appliance connections and making good are included. The cheapest headline figure may cover less work. Compare specifications and quantities, agree stage payments, and require written approval of the price and programme impact of variations before they are carried out.
4. Choose materials and appliances for everyday use
Look beyond door colours. Cabinet board construction, sealed edges, hinges and drawer runners influence durability and usability. Areas beside the sink and dishwasher need particular attention to moisture protection.
- Laminate worktops: a budget-conscious option, but joints need protection from water and surfaces from excessive heat.
- Natural stone: care requirements differ by stone and finish; ask whether protective treatment is needed.
- Engineered quartz: follow the manufacturer's restrictions on heat exposure.
- Porcelain surfaces: check guidance on edge impacts and installation requirements.
For flooring, balance cleaning, comfort and suitability for the likely conditions. With splashbacks, consider grout lines and junctions as well as appearance. Plan both general lighting and task lighting that does not leave your own shadow across the worktop.
Choose appliance models before signing off cabinetry. Exact dimensions, door movement, ventilation and connection requirements all matter. A common mistake is choosing an extractor for its looks alone. Its suitability also depends on the available duct route, noise and the room. A recirculating unit filters air but does not remove moisture in the same way as an external extraction system.
5. Check permissions, services and safety in Spain
Ask the local town hall which procedure applies to your proposed work. In an apartment building, check community rules on working hours, lift protection and alterations affecting shared elements. Opening a kitchen into the living room or changing an extraction outlet may require additional technical checks and permissions.
Have an electrician assess circuits, protection, available power and socket positions. Before any electrical intervention, switch off the supply at the consumer unit and verify that it is dead with a suitable voltage detector. Turning off an appliance switch is not sufficient. In Spain, new electrical installations and extensions require an authorised installer and an installation certificate, commonly called a boletín, under the REBT regulations.
Ask the plumber to check isolation valves, pipe condition, drainage and maintenance access. Do not assume a communal duct can accept a new extractor connection.
Gas work is never a DIY task: use an appropriately authorised installer. If demolition reveals materials suspected of containing asbestos, stop disturbing them and obtain a specialist assessment. Do not drill, cut or remove them yourself.
6. Plan the work sequence and handover
Agree a programme identifying who handles each stage and which deliveries must arrive first. A full renovation can involve several weeks on site, with design and manufacturing time beforehand. Actual duration depends on the scope, supply availability and concealed problems. Avoid stripping out a usable kitchen before essential orders are confirmed.
The usual sequence is:
- Protect access routes and retained finishes; organise a safe temporary food-preparation area.
- Remove the agreed cabinets, fittings and finishes.
- Complete and test first-fix services before covering them.
- Repair and level surfaces; install finishes in the order required by the chosen systems.
- Fit and level cabinets, then template the worktop where required.
- Install worktops, appliances and fittings; complete connections and finishing details.
Allow the specified drying and curing times. Photograph concealed services before they are covered.
At handover, test taps, drainage, lights, extraction and appliances. Check doors, drawers and joints, and record outstanding items in writing. Keep invoices, manuals and relevant certificates. If you are abroad, agree who can inspect the work locally and how changes will be authorised.
7. When to bring in a professional
Professional input is essential when changing electrical or gas installations, removing walls, relocating drainage or fitting heavy components. Persistent damp, uneven walls and uncertain ventilation also deserve assessment before you order cabinets. Discovering the cause early is usually more useful than designing around a symptom.
For a full renovation, appointing a clear coordinator helps prevent gaps between trades. Ask who checks measurements, manages deliveries and takes responsibility for connections and final testing. Request a site visit, an itemised quotation and a realistic programme, with payment stages and variation procedures in writing.
You can help by clearing cupboards, preparing your brief and tackling suitable low-risk decorating. Leave hazardous tasks and specialist fabrication to qualified people. Good installation is just as important as the materials you buy.
If your property is on the Costa del Sol, ReformaClick helps you find renovation companies and request quotes with no obligation. Share photographs, approximate measurements, priorities and your intended budget. If you will not be on site, explain access arrangements and your preferred method of communication from the outset.
Frequently asked questions
Can I update a kitchen without a full renovation?
Yes, if the cabinets, surfaces and services are in suitable condition. Painting, changing handles or replacing doors can make a difference. Overlay finishes require compatibility checks and will not solve damp, damaged substrates or unsafe installations.
How long does a complete kitchen renovation take?
Allow for several weeks of on-site work as well as design and supply lead times. Bespoke cabinets, worktop fabrication and hidden defects can extend the programme. Ask for a schedule that distinguishes ordering time from time without a usable kitchen.
Should kitchen flooring go down before the cabinets?
It depends on the flooring system. Some floors are installed first, while certain floating systems must not be trapped beneath fixed cabinetry. Follow the manufacturer's instructions and coordinate finished heights with doors, worktops and appliances.
What is the best way to save money on a kitchen renovation?
Keep the existing layout and service positions where they remain suitable, use standard cabinet sizes and simplify decorative extras. Protect spending on safe installations, proper surface preparation and reliable fitting rather than cutting corners on hidden work.
Would you rather hire a professional?
Tell us about your project and we will connect you with renovation companies on the Costa del Sol. No obligation.
Get a quote