
Open-plan kitchen: what to check before removing a wall
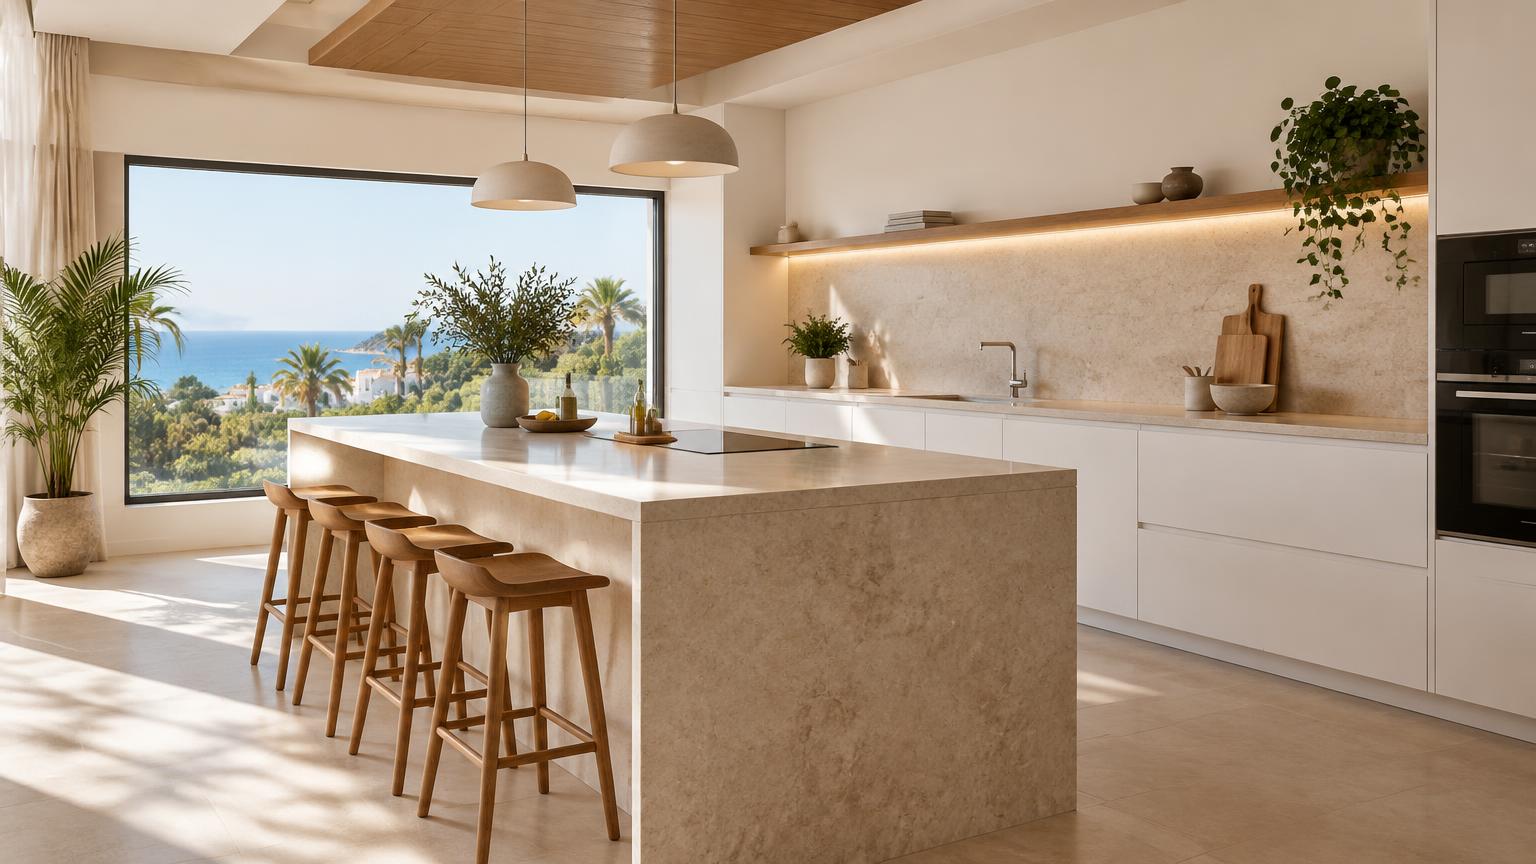
An open-plan kitchen and living room can make a home feel brighter and more sociable. However, removing the dividing wall affects more than the layout: you need to establish whether it supports the building, identify hidden services and plan extraction, flooring and storage before demolition begins.
For homeowners on the Costa del Sol, the sensible starting point is a technical assessment and an itemised quote, not a demolition date. Local permissions and community-of-owners requirements may also influence the design. Here is what to check, which decisions to make first and when a glazed partition might be a better option than a completely open room.
1. Establish whether the wall is structural
A wall's thickness or the sound it makes when tapped cannot reliably tell you whether it is safe to remove. Nor does a neighbour's renovation prove that your property has the same construction. Columns, shared ducts and services supplying other flats may also be concealed within the partition.
Start with these checks:
- Obtain any available drawings and records of previous alterations.
- Ask a suitably qualified building professional to assess any uncertainty about the structure.
- Identify beams, columns, drainage stacks and service shafts.
- Establish whether investigative openings are needed and who should carry them out.
Removing a load-bearing element is not routine demolition. It requires an engineered solution and the relevant approvals. Never allow a beam or column to be trimmed simply to make cabinetry fit.
Ask for the proposed scope to be recorded in writing. An initial visual visit does not replace the structural assessment and design needed where the building's stability could be affected.
2. Check local permissions and building arrangements
In Spain, the procedure depends on the municipality, the building and the work involved. An internal layout change may follow a different route from structural alterations or work to a protected property. Check with the town hall's planning department before commissioning demolition.
Your community of owners, or comunidad de propietarios, also matters where the project affects shared elements, the structure, external walls or communal ducts. Informing the community president is not a substitute for obtaining any necessary approval.
Agree the practical arrangements early:
- Required technical documents and municipal procedure.
- Any community authorisation.
- Working hours, contractor access and lift protection.
- Rubble disposal and any permission needed for a skip on the public highway.
If an older property contains materials suspected of containing asbestos, have them assessed before disturbance. Removal is not a DIY job.
Allow flexibility in the programme for unexpected findings, approvals and drying times. A preferred completion date should not dictate an unsafe sequence of work.
3. Design the whole room, not just the kitchen
Draw a measured layout showing the kitchen, sofa, dining table, windows and doors. The aim is to make cooking and relaxing work together, rather than to squeeze in an island at all costs.
As a design starting point, clearances of around 90-120 cm can provide comfortable circulation, depending on the arrangement. These are not universal requirements: test the layout with oven doors, drawers and the dishwasher open. Accessibility needs may call for a different approach.
- Keep useful landing space beside the fridge and cooking area.
- Avoid sending the route to the terrace through the main preparation zone.
- Replace the storage lost when wall units disappear.
- Find practical homes for bins, sockets and worktop appliances.
A common mistake is approving an island because it fits on a drawing. Mark its footprint on the floor with tape and walk around it. A peninsula or a well-positioned dining table may offer better circulation, more usable storage and a less complicated installation.
4. Plan for extraction, smells and noise
Once the wall is gone, extractor noise and cooking smells become part of the living room. Select the extraction system for the hob, cooking habits, connected space and installation conditions, rather than appearance or a headline airflow figure alone.
Have a professional check the duct route, diameter, bends and available discharge point. Do not connect an extractor to an arbitrary communal grille or shaft. It may serve a different purpose. A new outlet through an external wall cannot be assumed permissible either.
A recirculating hood filters grease and some odours, but does not discharge cooking moisture outside. It needs regular maintenance and does not replace the ventilation required for the property.
For better everyday comfort:
- Compare noise levels at the settings you will actually use.
- Consider quieter appliances and soft-closing furniture.
- Avoid crushed, undersized or improvised ductwork.
- Explore an opening glazed partition if you cook frequently.
A closable partition preserves visual connection while giving you more control over sound and smells.
5. Coordinate services, materials and the work sequence
The dividing wall may contain electrical cables, water pipes or controls that need relocating. Moving the sink also requires a workable waste connection: supplying water to an island does not mean drainage will be straightforward.
For electrical work, isolate the supply at the consumer unit and verify that it is dead using a suitable voltage detector before intervention. In Spain, new installations and extensions require an authorised installer and the corresponding electrical certificate, commonly called a boletín, under the REBT. Gas work is never DIY; use an appropriately authorised company.
The usual sequence is protection, service isolation, controlled demolition, rubble removal, service alterations and finishing. The contractor should plan for:
- Floor protection, dust barriers and suitable dust extraction.
- Measuring and detection equipment, plus appropriate personal protective equipment.
- Materials to repair wall and ceiling junctions and finish the floor gap.
Do not select demolition tools before establishing the construction. Check for spare floor tiles too: the missing strip beneath the wall may require a deliberate transition or wider floor replacement.
6. Budget for the complete alteration
The demolition price rarely reflects the full cost of opening up a kitchen. Services, cabinetry and making good often matter more. As broad planning allowances, rather than a local tariff or a quotation:
- Removing a non-structural partition and clearing rubble: €400-€1,500.
- Service alterations and repairs to finishes: €1,500-€6,000.
- A renovation including the opening, new kitchen furniture and appliances: €10,000-€30,000 for a typical scope.
These are indicative ranges that vary with specification, existing condition and location. They should not automatically be added together because scopes can overlap. Structural alterations, larger kitchens and specialist finishes can take a project beyond these allowances.
Request quantities, material specifications, waste disposal, protection, finishing and tax treatment in each quote. Check whether professional fees, municipal charges, appliances and repainting the connected room are included.
Give every contractor the same brief so the comparison is meaningful. Agree how unforeseen work will be priced and approved before it is carried out.
7. When to bring in a professional
Get professional input before demolition whenever the wall's role is uncertain, services are concealed or the proposed layout involves substantial changes. Stop work and obtain an assessment if unexpected structural elements, cracks or deformation appear during the project.
A suitably qualified building professional can assess structural feasibility and documentation. A renovation contractor coordinates the trades, while authorised installers handle work requiring their specific qualifications. These roles are not interchangeable, so ask who is responsible for each part of the project.
Prepare for the first visit with:
- Photographs of both sides of the wall and a measured sketch.
- The position of the sink, hob, sockets and extractor outlet.
- A list of fittings and finishes you want to keep.
- Your available budget and everyday priorities.
If your property is on the Costa del Sol, ReformaClick helps you find renovation companies and request quotes without obligation. Compare proposals for the finished space, rather than choosing solely on the price of knocking down the wall.
Frequently asked questions
How do I know whether the kitchen wall can be removed?
Its structural role and hidden services need checking. Drawings are useful but may not show previous alterations. Where there is uncertainty, a suitably qualified professional should inspect it before any demolition takes place.
Do I need permission for an open-plan kitchen in Spain?
Check the applicable procedure with your local town hall. Requirements depend on the work and building, particularly where structure or shared elements are affected. Internal work is not automatically exempt from approval.
Will an open-plan kitchen make the living room smell?
Cooking smells can spread, especially if extraction is poorly designed. Suitable extraction, ventilation and maintenance help, but cannot guarantee an odour-free room. An opening glazed partition gives you the option to separate the spaces.
Can I remove the wall without replacing the whole floor?
Sometimes. Spare matching tiles or a planned transition between floor finishes may solve the gap. Check floor levels, the condition of the base and the wall's footprint before committing to keeping the existing flooring.
Would you rather hire a professional?
Tell us about your project and we will connect you with renovation companies on the Costa del Sol. No obligation.
Get a quote