
Kitchen Layout: L-Shaped, U-Shaped, Galley or Straight?
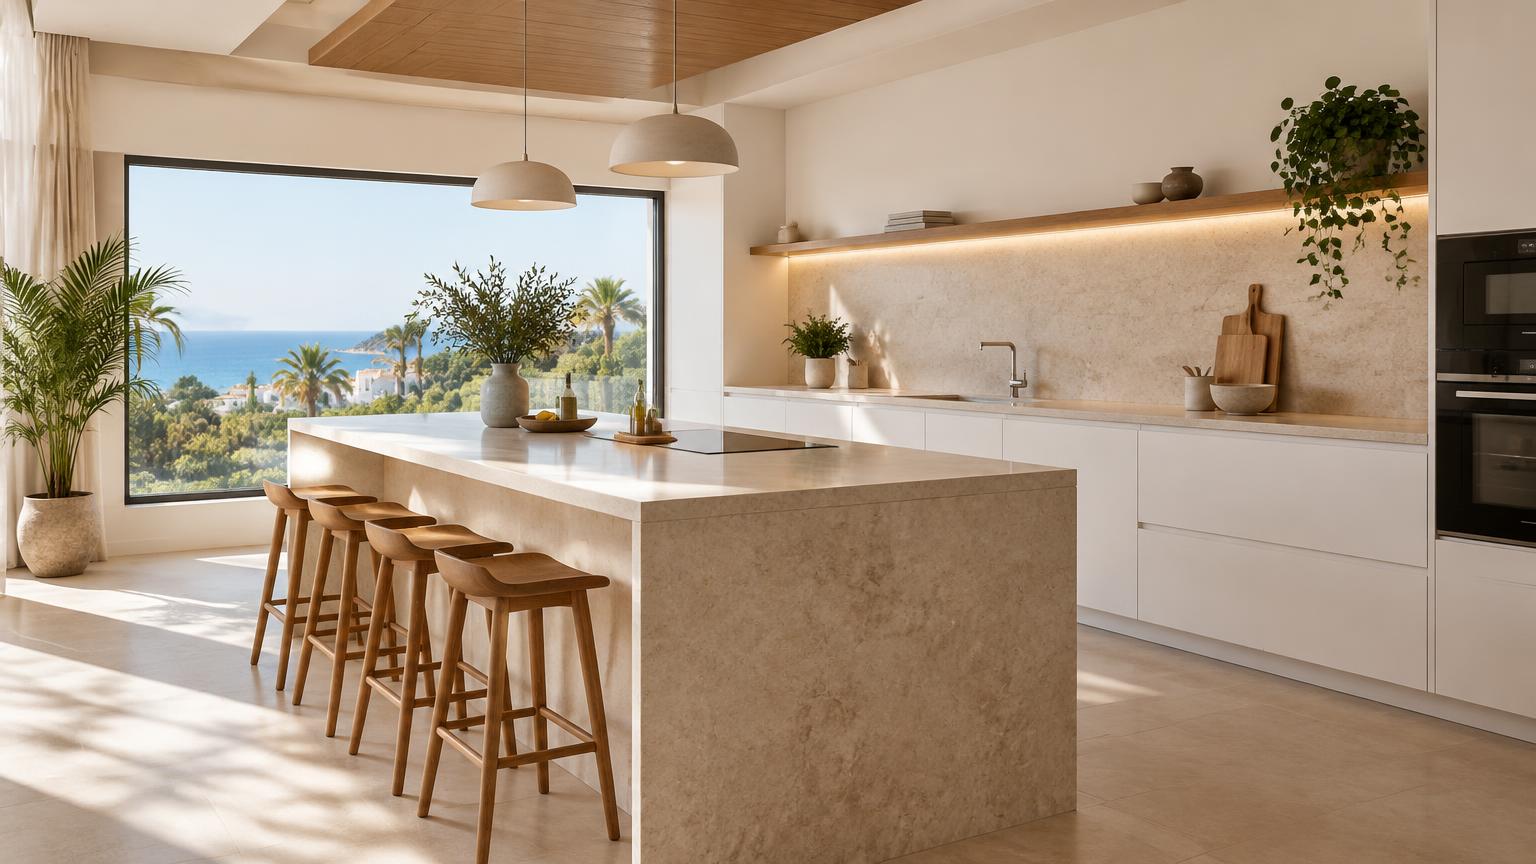
The best kitchen layout makes storing food, washing up, preparing meals and cooking feel straightforward. A single-wall kitchen suits narrow spaces, an L-shape leaves room for dining, a galley provides two practical working runs, and a U-shape puts plenty of storage and worktop within easy reach.
Choose according to the room’s dimensions, existing services and how many people cook at once—not just the appearance of a showroom display. In Costa del Sol flats, keeping plumbing and extraction close to their existing positions can also make a refurbishment simpler. Here is how to compare the options before ordering cabinetry.
1. Survey the room and establish your priorities
Start with a measured drawing rather than a furniture catalogue. Useful tools include a tape measure or laser measure, graph paper, pencil and spirit level. Planning software can help you test arrangements, but it cannot correct inaccurate measurements.
- Measure every wall at several points and record ceiling height.
- Mark windows, doors, columns, service ducts and other projections.
- Locate water connections, waste pipes, sockets and the existing extraction route.
- Draw door swings and the opening space required by drawers and appliances.
- List the appliances, food storage and cookware you genuinely need.
Think about daily routines. Do two people cook together? Will children pass through the room? Is a dining table essential, or would you prefer more preparation space?
Professional tip: choose appliance models before finalising the cabinets. A fridge’s nominal width does not tell you how much clearance its doors need, and ventilation requirements differ between models. Check the installation instructions rather than relying on a generic plan.
2. Single-wall kitchens: straightforward and space-saving
A single-wall kitchen places cabinets and appliances along one wall. It works well in studios, narrow rooms and open-plan living spaces where maintaining an unobstructed route matters more than maximising cabinetry.
A useful sequence is fridge, landing space, sink, preparation area and hob. Existing services may require a different arrangement, but aim to preserve usable worktop between the sink and hob. A kettle, toaster and coffee machine can quickly consume a small preparation area.
- Strengths: no awkward corner units, clear circulation and relatively straightforward installation.
- Limitations: less storage and potentially long walks along an extended run.
- Best suited to: rooms with one usable wall or insufficient width for opposing cabinets.
Where practical, group tall units at one end rather than breaking up the worktop. Drawers make everyday equipment easier to reach, while ceiling-height cupboards can store items you rarely use.
A common mistake is adding a tall pantry without considering where groceries, chopping boards and hot dishes will go. Check those tasks on the plan before sacrificing another section of worktop.
3. L-shaped kitchens: flexible and sociable
An L-shaped kitchen occupies two adjoining walls, leaving the rest of the room relatively open. It often suits square or rectangular rooms and can provide space for a dining table without surrounding it with cabinets.
The sink and hob can sit on different legs, provided there is a generous preparation surface nearby. Position the fridge so someone fetching a drink does not constantly interrupt the person cooking.
- Strengths: open circulation and an easy relationship with a dining or living area.
- Limitations: one potentially awkward corner and longer journeys if both runs are extensive.
- Best suited to: households wanting a practical kitchen alongside dining space.
Corner mechanisms are not automatically the best use of money or space. Compare their usable capacity with simple shelving or a deliberately unused corner that allows wider drawers on the adjacent runs.
Professional tip: allow the fillers and clearances needed to stop handles and drawers colliding at the corner. If the sink sits beneath a window, check the tap against the window’s opening path. This is particularly important where windows open inwards.
4. U-shaped kitchens: generous storage within easy reach
A U-shaped kitchen uses three sides of the room, bringing worktops and storage close together. It can be excellent for regular cooking, but only if the central space remains comfortable once doors and drawers are open.
Organise it into practical zones: food storage towards an end, washing on one run and cooking on another, with a continuous preparation area. Avoid pushing appliances tightly into corners where access becomes awkward.
- Strengths: substantial worktop and storage with short movements between tasks.
- Limitations: two corners, more cabinetry and a risk of feeling enclosed.
- Best suited to: rooms wide enough for three runs without becoming a through-route.
As a planning guide, a central aisle of around 100–120 cm is often comfortable. This is not a universal legal requirement or an assurance of accessibility; users and appliance openings must still be considered.
In an open-plan room, one leg can become a peninsula. If you add stools, measure the space occupied by a seated person and the route behind them. Measuring only to the worktop edge gives a misleading impression of the remaining clearance.
5. Galley kitchens: efficient working space on two sides
A galley kitchen has two facing runs. It can make excellent use of a long room with sufficient width, providing substantial storage without corner cupboards.
One practical arrangement places the sink and hob on the same side, separated by preparation space, with the fridge, tall units and additional worktop opposite. Splitting washing and cooking between the runs can also work, but consider turning with hot pans and crossing another person’s route.
- Strengths: plenty of usable worktop and efficient storage.
- Limitations: opposing doors can obstruct each other, and tall units may create a tunnel effect.
- Best suited to: rooms where both walls are useful and constant through-traffic can be avoided.
Two runs approximately 60 cm deep, plus a 100–120 cm aisle, suggest an internal room width of roughly 220–240 cm before allowing for projections and specific installation details.
Test the layout with the dishwasher open, drawers extended and fridge in use. A shallower storage run can help in a tighter room, but standard-depth appliances will not necessarily fit into it. Do not assume that reducing cabinet depth solves every clearance issue.
6. Compare workflow, materials and likely costs
Sketch the layouts that genuinely fit, then imagine preparing a normal meal in each. The traditional triangle between fridge, sink and hob is a helpful reference—not a rigid rule. In single-wall or shared kitchens, clear working zones often matter more.
- Include landing space near appliances, following manufacturer guidance.
- Avoid placing the hob directly beside a busy entrance.
- Keep the dishwasher close to the sink and crockery storage.
- Plan both general lighting and task lighting that does not cast shadows across preparation areas.
- Obtain tailored advice on heights, reach and turning space for mobility requirements.
For cabinet fronts, compare laminate, painted and timber options by maintenance needs and budget. For worktops, assess laminate, stone and porcelain surfaces against care requirements and installation constraints. Pay particular attention to exposed edges and joints near water: an expensive surface cannot compensate for poor sealing.
As broad budgeting guidance, replacing cabinets, worktops and appliances without major alterations might cost €5,000–€12,000. A more extensive refurbishment involving services and finishes could be around €10,000–€25,000 or more. Prices vary with size, specification, existing condition and location.
Request itemised quotes covering removal, waste disposal, services, fitting and taxes. Retaining the sink and extraction close to their current positions will often simplify the work.
7. When to bring in a professional
Seek advice before ordering cabinets if you intend to relocate the sink, alter extraction, open the kitchen into the living room or change services. Have any wall assessed before demolition: appearance alone cannot establish whether it is structural or contains shared building services.
For electrical work, switch off the supply at the consumer unit and verify that the circuit is dead using a suitable voltage detector before any intervention. In Spain, new installations and extensions require an authorised installer and the relevant installation certificate, commonly called a boletín, under the REBT electrical regulations. Do not improvise extensions for high-load appliances.
Gas work is never a DIY task: use an appropriately authorised professional. Work involving potential leaks, heavy components or ventilation risks is also best entrusted to specialists.
Before accepting a proposal, request a dimensioned plan, material specifications, a clear scope and an anticipated schedule. If your property is on the Costa del Sol, ReformaClick can help you find renovation companies and request quotes without obligation.
Frequently asked questions
Which kitchen layout makes the best use of space?
It depends on the room. Single-wall layouts preserve circulation, L-shapes leave space for dining, galleys use two opposing walls efficiently, and U-shapes provide extensive storage where there is sufficient central clearance.
How much space should there be between kitchen units?
An aisle of around 100–120 cm is a useful planning guide for facing runs. Check open appliances, drawers, simultaneous users and accessibility needs. It is not a universal regulatory minimum.
Is an L-shaped or U-shaped kitchen better?
An L-shape generally offers more open circulation and room for a table. A U-shape provides additional storage and worktop, but needs sufficient width and careful planning around its two corners.
Which kitchen layout is usually cheapest?
With comparable cabinet lengths, specifications and appliances, a single-wall layout can be simpler to install. However, relocating services or choosing costly appliances may influence the budget more than the layout itself.
Can I move the kitchen sink to another wall?
Often it is possible, but the waste pipe route, drainage fall, water supply and physical obstacles need assessment. Have the proposed position checked before committing to the furniture plan.
Would you rather hire a professional?
Tell us about your project and we will connect you with renovation companies on the Costa del Sol. No obligation.
Get a quote